
Floor Plans
Godrej Blue Price List & Floor Plans
Explore 3 & 4 BHK layouts and the master plan for Godrej Blue on BL Saha Road, New Alipore.
Godrej Blue Floor Plans — 3 & 4 BHK Homes on BL Saha Road
Every home at Godrej Blue is designed around efficient space, uninterrupted natural light and views over the landscaped podium and pond. The layouts below are drawn directly from the RERA-filed unit plans across the project’s 7 towers — from a compact 3 BHK to a spacious 4 BHK with triple-height balconies.
Godrej Blue Unit & Price Chart
Compare the unit type, RERA saleable area and indicative starting price for each Godrej Blue configuration:
| Unit Type | Saleable Area | Configuration | Indicative Price |
|---|---|---|---|
| 3 BHK - R | 1,509.81 sq ft | 3 BHK, 3 Toilets | ₹2.49 Cr onwards* |
| 3 BHK - L | 1,878.75 sq ft | 3 BHK, 3 Toilets | ₹2.85 Cr onwards* |
| 3 BHK - XL | 2,085.26 sq ft | 3 BHK, 3 Toilets | ₹3.15 Cr onwards* |
| 4 BHK - L | 2,522.82 sq ft | 4 BHK, 4 Toilets | ₹3.85 Cr onwards* |
*Prices are indicative and subject to change, applicable taxes and final documentation. Contact our team for the current price list and payment plan.
Godrej Blue Floor Plan Configurations
Godrej Blue offers a focused range of 3 BHK and 4 BHK apartments across 7 towers, each planned for practical, comfortable family living with multiple toilets and dedicated utility spaces.
3 BHK - R (1,509.81 sq ft)
3 BHK, 3 Toilets · ₹2.49 Cr onwards*
The entry configuration at Godrej Blue — a well-planned 3 BHK with a connected living/dining zone, den/balcony and three toilets. Tower 3A, Flat 2 shown here.
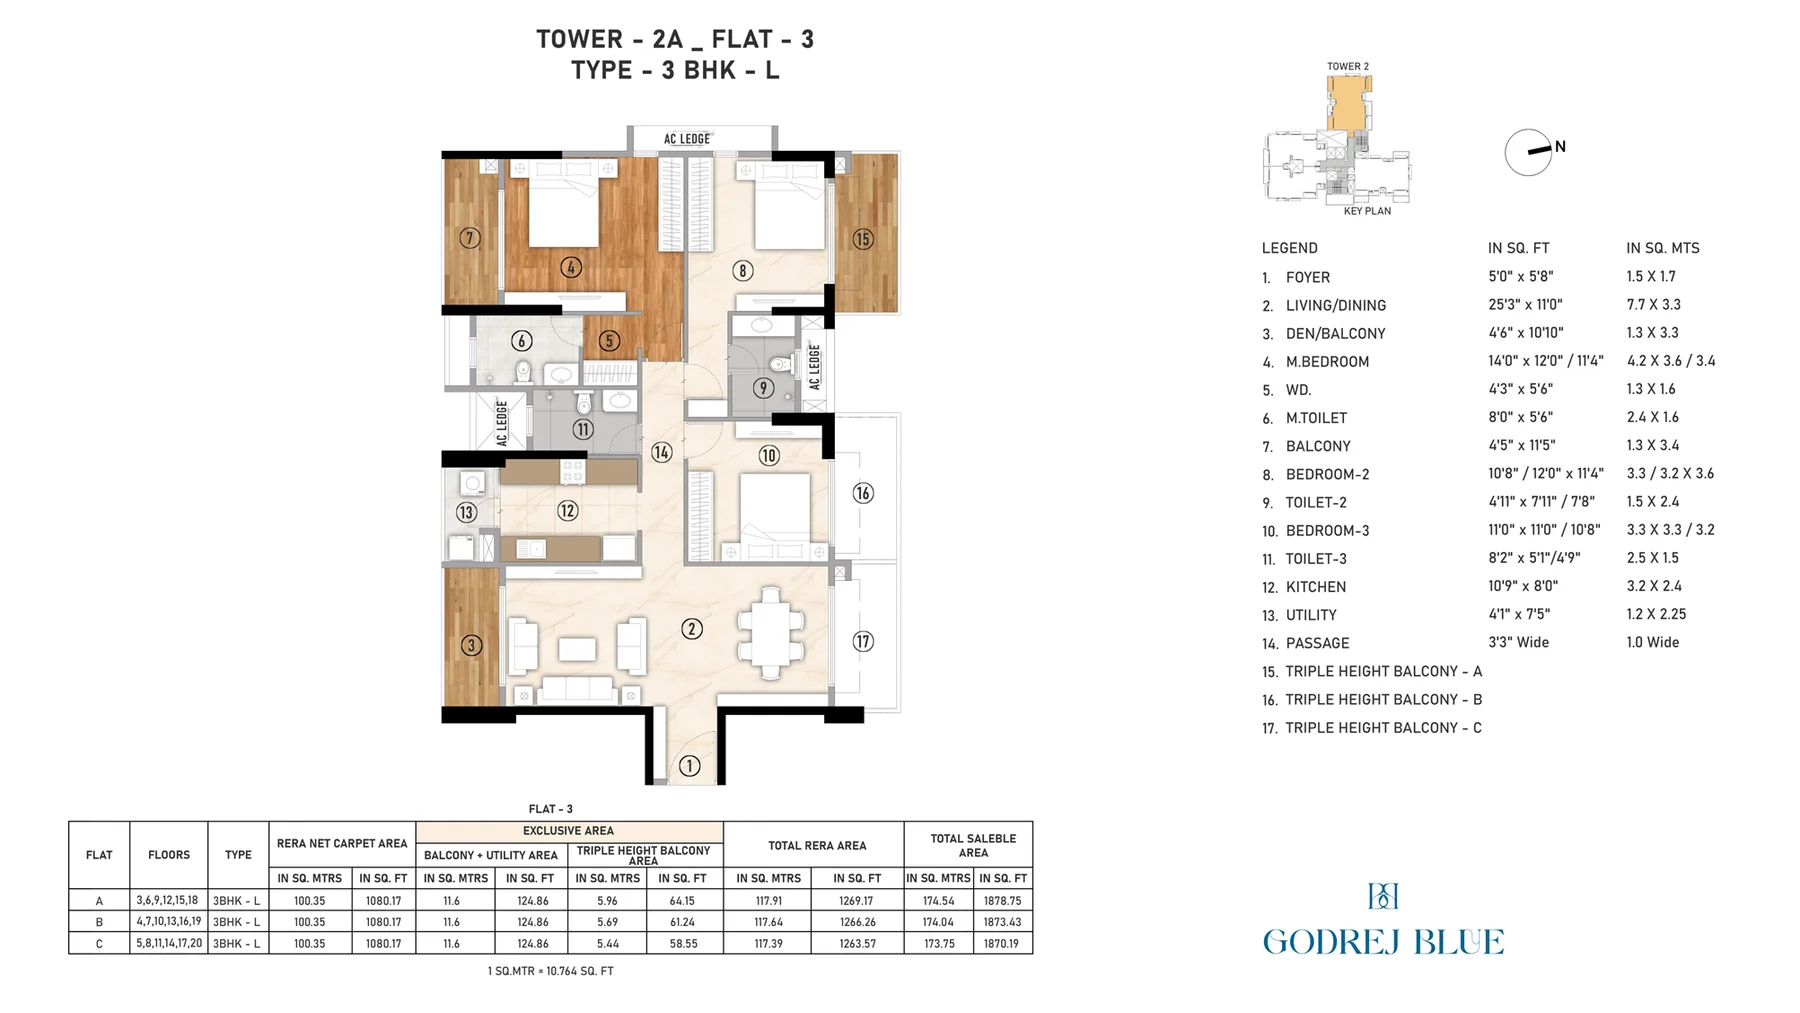
3 BHK - L (1,878.75 sq ft)
3 BHK, 3 Toilets · ₹2.85 Cr onwards*
A larger 3 BHK layout with a generous 25'3" living/dining room and triple-height balconies on select floors. Tower 2A, Flat 3 shown here.
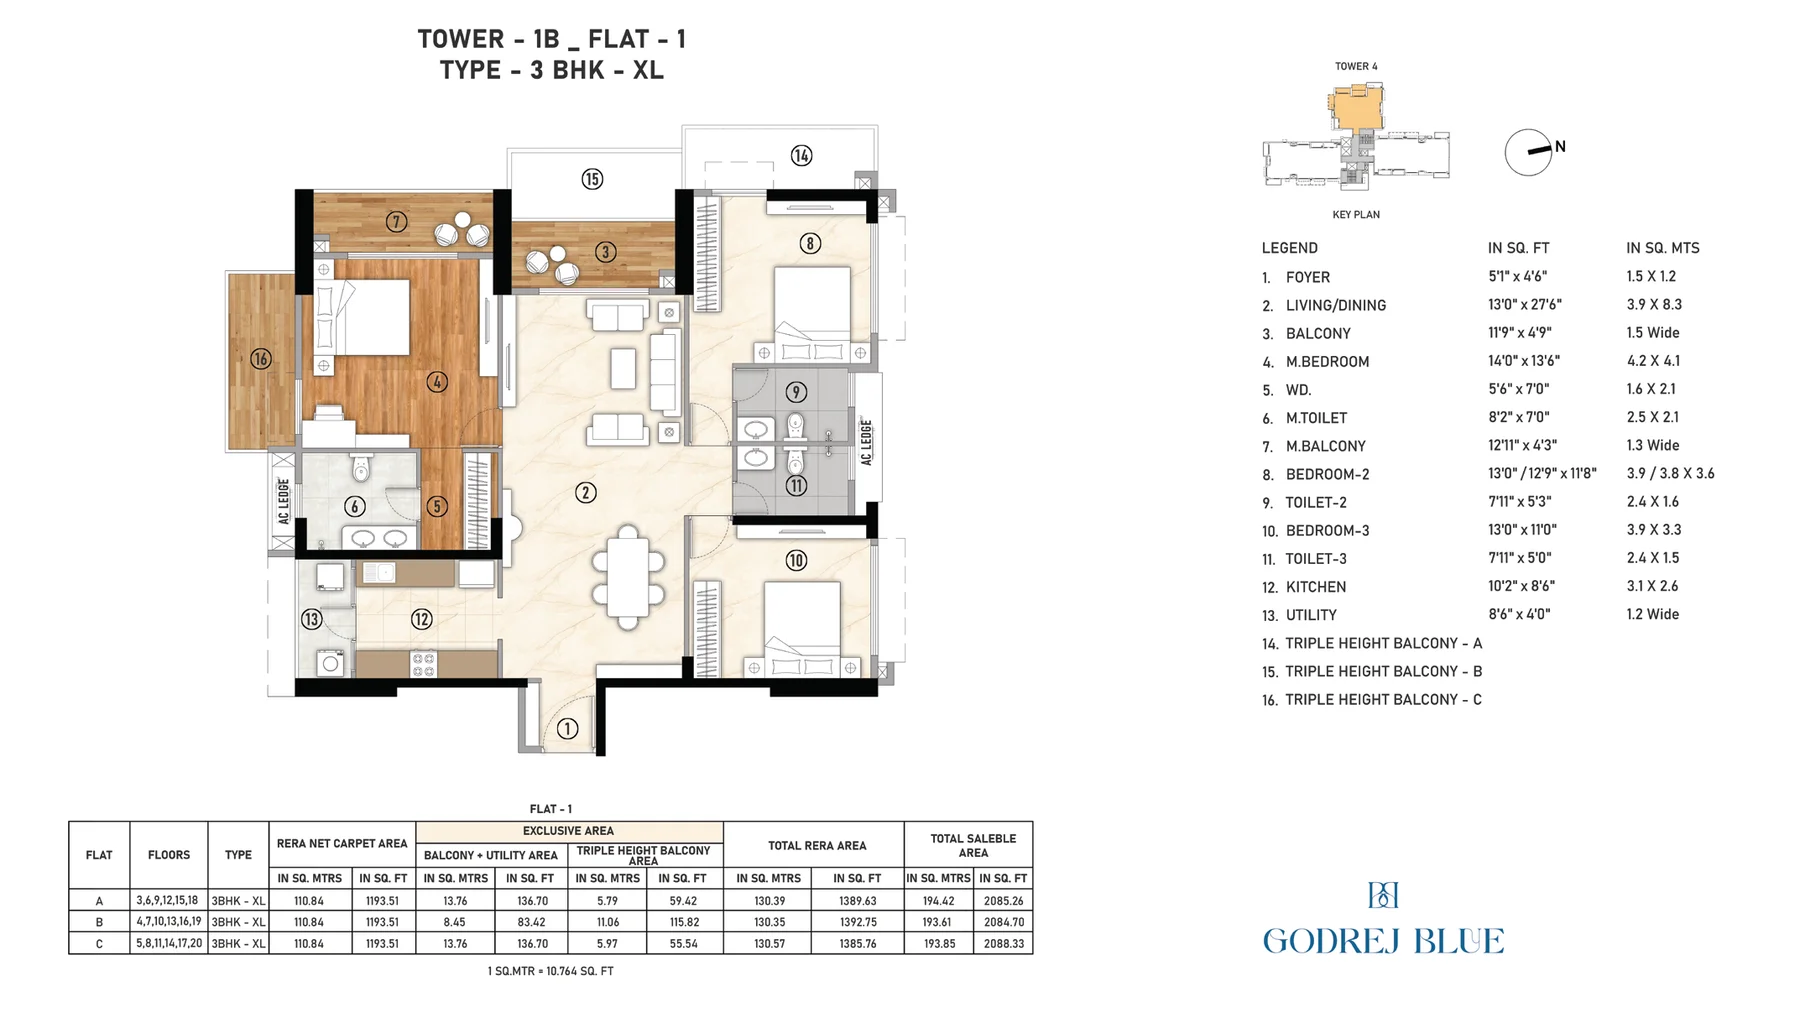
3 BHK - XL (2,085.26 sq ft)
3 BHK, 3 Toilets · ₹3.15 Cr onwards*
The largest 3 BHK format — an expansive 13' x 27'6" living/dining space with three triple-height balconies. Tower 1B, Flat 1 shown here.
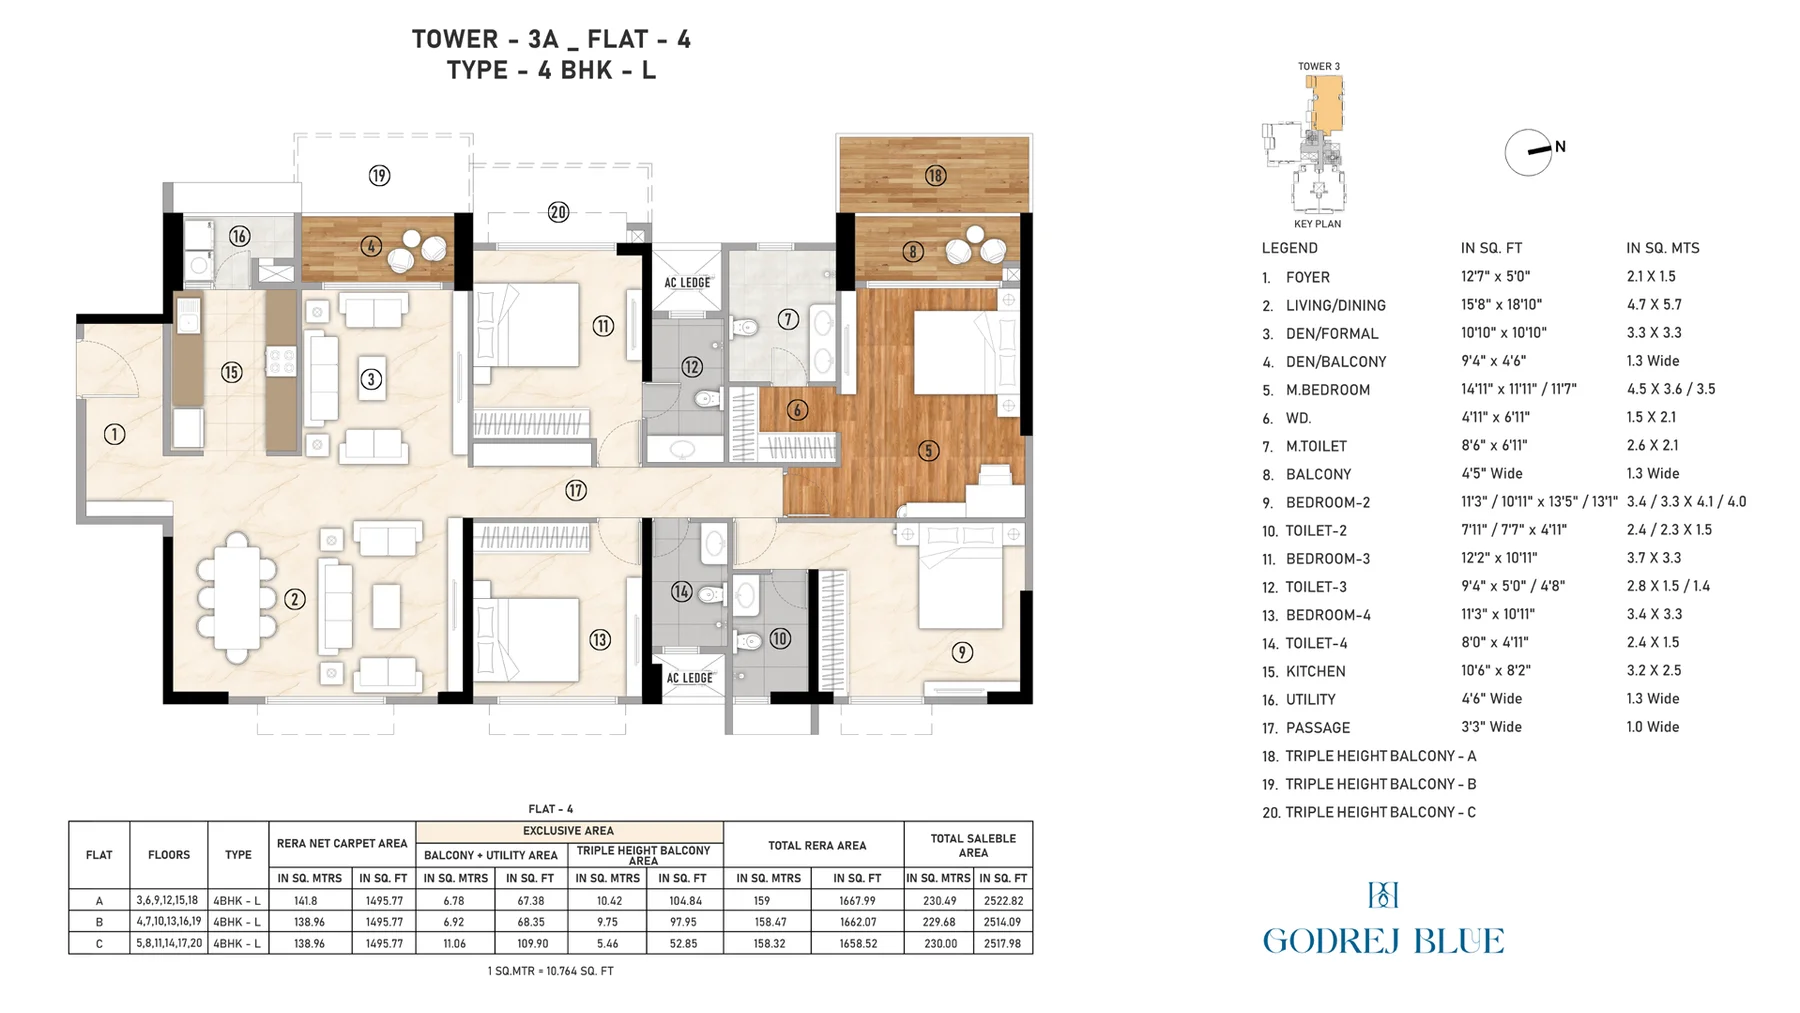
4 BHK - L (2,522.82 sq ft)
4 BHK, 4 Toilets · ₹3.85 Cr onwards*
A spacious 4 BHK with a formal den, four bedrooms, four toilets and a large living/dining footprint opening to multiple balconies. Tower 3A, Flat 4 shown here.
Godrej Blue Master Plan
The Godrej Blue master plan positions all 7 towers (T-1A, T-1B, T-2, T-3A, T-3B, T-4A, T-4B) around a 0.8-acre pond, an infinity-edge pool and the full-floor clubhouse, connected by landscaped walkways and amenity zones.
- 0.8-acre landscaped pond with pondside decks & boardwalk
- Infinity-edge swimming pool + kids’ pool + indoor pool
- Full-floor clubhouse with function hall, gym, indoor games
- Amphitheatre, senior citizen zone & sitting plazas
- Box cricket pitch, paddle tennis court, outdoor gym
- Multi-tier gated security with 24×7 surveillance
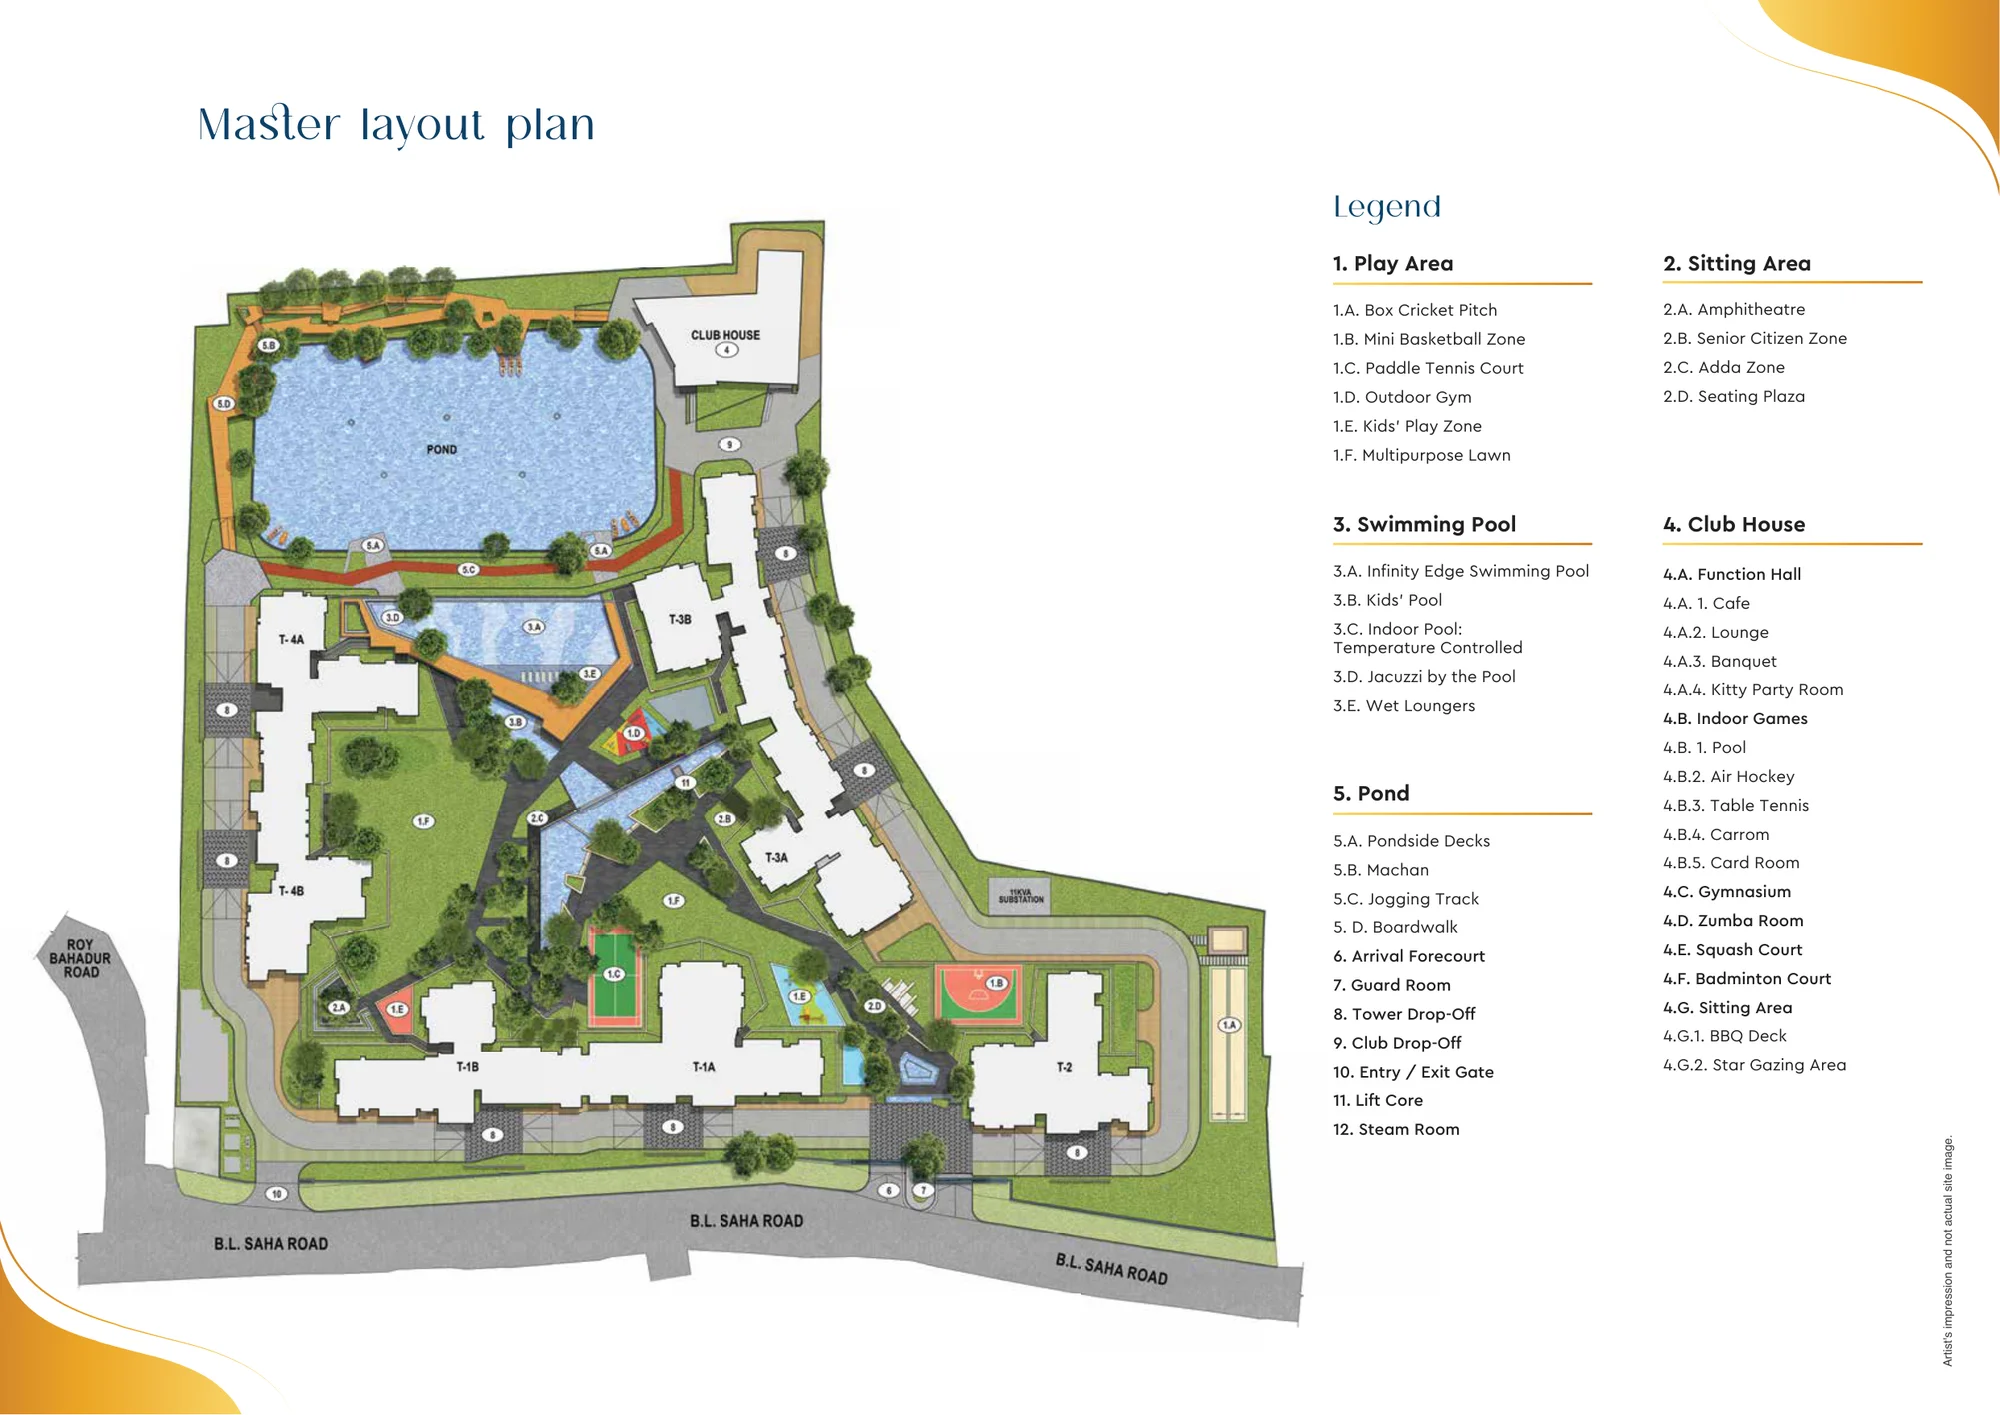
Godrej Blue Master Plan
Unlock to Access
Godrej Blue Floor Plan & Brochure PDF
The official Godrej Blue brochure includes detailed layout drawings for every unit type, the master plan, dimensions and RERA area statements. Share your details below and our team will share the current brochure and price sheet.
Godrej Blue Price Range
Godrej Blue prices range from approximately ₹2.49 Cr for a 3 BHK to around ₹4.72 Cr for a larger 4 BHK, depending on tower, floor, facing and current availability.
For the latest price list, visit the Price page or request a callback through the Contact form.